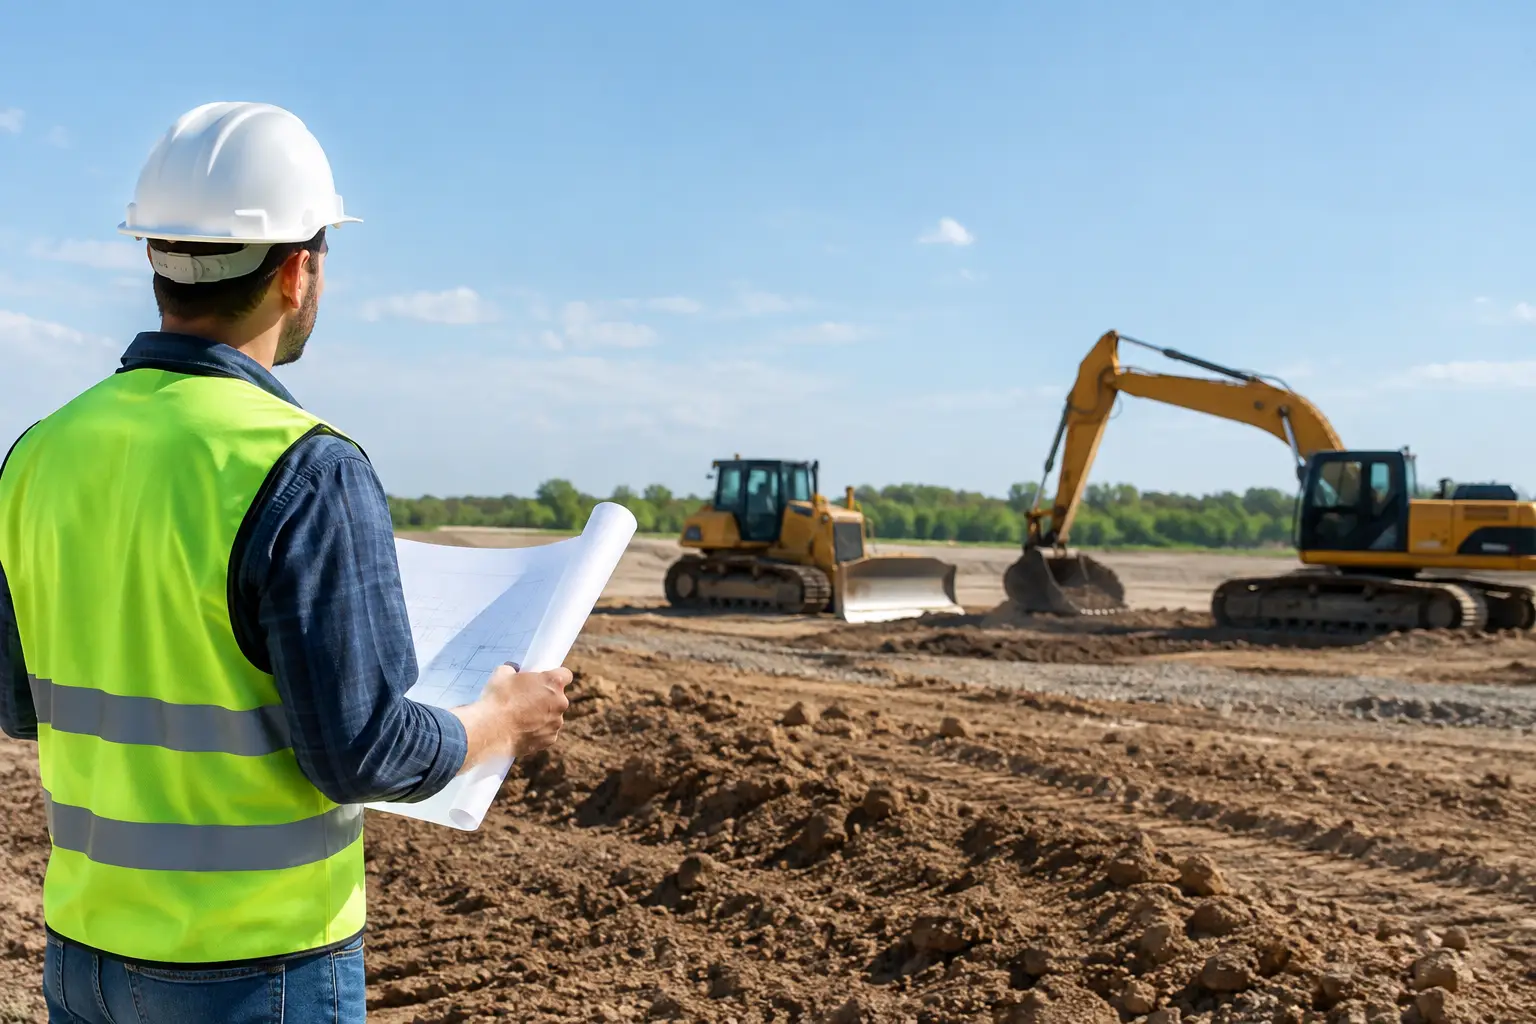
Site Prep That Gives Your Project a Solid Start

A home pad can look level from the road and still hold water after the first hard rain. A driveway may appear finished until a loaded truck breaks through soft ground. That is why site prep is more than moving dirt. It is the disciplined work of turning raw acreage into ground that can reliably support the next phase - whether that is a home, barn, pasture, shop, or light commercial building.
For property owners in the Florida Panhandle and Southern Alabama, proper preparation also has to account for wooded terrain, heavy seasonal rain, sandy or clay-based soils, and the need to get equipment safely onto the property. The best results begin with a clear plan for how the land will actually be used.
What Site Prep Should Accomplish
A prepared site should give you usable, accessible, and stable ground. The scope varies by project, but the work commonly includes clearing trees and brush, removing stumps or managing debris, shaping the building area, establishing drainage, and creating dependable access for construction vehicles.
The goal is not to make every acre perfectly flat. In fact, forcing a naturally rolling property flat can create unnecessary disturbance and drainage problems. Good site prep uses the existing terrain wisely while creating a properly graded area where it matters most.
Before work begins, a contractor should understand the intended use of the property. A house site needs room for the structure, septic system, utility routes, parking, and construction access. A livestock operation may need cleared lanes, fencing corridors, gates, water access, and a durable entrance for feed or equipment deliveries. A shop or agricultural building may require a larger stabilized area that can handle heavy vehicles.
That purpose drives every decision that follows. Clearing a small home pad is not the same job as preparing several acres for a pasture, equipment yard, or commercial use.
Start With Access, Boundaries, and a Clear Plan
Many raw-land projects slow down before site work starts because the property is hard to reach. Narrow entrances, soft trails, low-hanging limbs, wet crossings, and weak culverts can prevent trucks and equipment from getting where they need to go. Establishing safe access early protects the schedule and reduces the chance of tearing up unfinished ground later.
A dependable gravel driveway or access road is often part of site prep, not an afterthought. The right road design considers the route, existing slopes, drainage ditches, base material, and expected traffic. A driveway for passenger vehicles has different needs than an access road used by concrete trucks, delivery vehicles, tractors, or livestock trailers.
Property boundaries should also be confirmed before clearing begins. Survey markers, recorded plats, and clearly discussed work limits help prevent costly mistakes. If fencing is part of the project, planning it alongside clearing can save time and avoid leaving brush, stumps, or uneven ground along the fence line.
A practical project plan answers a few direct questions: Where will people enter the property? Where will vehicles turn around? Where does water naturally travel? Which trees should remain for shade, privacy, or wind protection? Where will spoils, mulch, or cleared material go? These decisions are easier and less expensive to make before equipment is on site.
Clearing Is About More Than Removing Trees
Land clearing creates the room needed for construction, farming, roads, or secure open space. But the method matters. On some properties, forestry mulching is a good choice for reducing underbrush, small trees, and overgrowth while leaving processed material on the ground. The mulch can help limit erosion and reduce exposed soil in areas that do not need to be graded.
Other sites require more complete removal. Building pads, driveway routes, utility corridors, and fence lines may need trees, brush, roots, and stumps addressed so the ground can be shaped and compacted properly. Leaving unsuitable organic material under a pad or road can lead to settlement later.
Selective clearing is often the right balance. Mature trees can add value and shade, but trees too close to a future structure can interfere with rooflines, utility work, roots, and long-term maintenance. A thoughtful layout keeps desirable trees where they serve the property while removing vegetation that blocks access or creates future problems.
Cleared debris also needs a plan. Depending on the site and local requirements, material may be mulched, piled for handling, removed, or managed in another approved way. The best option depends on the acreage, material type, future use of the land, and how clean the finished area needs to be.
Grading and Drainage Make the Difference
Grading gives a site its working shape. It establishes the elevation and slope needed for buildings, roads, parking areas, and open ground. More importantly, it directs water away from the places where water does damage.
A building site generally needs positive drainage away from the foundation area. A driveway needs a stable crown or cross-slope so rain does not sit in the travel path. Low areas may need reshaping, swales, ditches, culverts, or other drainage measures to keep runoff moving without washing out the property.
There is no one-size-fits-all drainage solution. A site with sandy soil may drain differently than a compacted clay area. A property with a natural low spot may benefit from preserving a drainage path rather than filling it and sending water toward a home or neighboring parcel. Existing drainage patterns, road crossings, nearby structures, and local requirements all affect the right approach.
This is where precision pays off. A site can look clean immediately after grading yet perform poorly when a storm exposes weak slopes, blocked flow paths, or undersized crossings. Proper drainage work protects the investment in the home pad, road, fence, and finished property.
Building Pads Need Stable Ground
A building pad is not simply a cleared patch of land. It needs suitable material beneath it, a planned finished elevation, and enough room for construction activity. The pad may need to sit above surrounding grades to improve drainage, but the exact elevation should reflect the site plan, foundation design, local conditions, and expected runoff.
If fill is needed, it should be placed and compacted in a controlled manner. Loose fill can settle, which creates problems for slabs, driveways, and attached features. On the other hand, overbuilding a pad can add unnecessary cost and disrupt drainage. The right solution depends on the existing soil and the structure planned for the site.
Do Not Forget Construction Room
A finished home, barn, or shop takes up only part of the area needed during construction. Equipment needs space to maneuver. Materials need a dry place to be staged. Concrete trucks, utility crews, and delivery vehicles need a route that does not cross soft or unfinished ground.
Planning this work area early can prevent the common problem of building a good pad but failing to provide practical access to it. Once construction is complete, temporary work areas can be restored, seeded, fenced, or incorporated into the final property layout.
Coordinate Site Prep With What Comes Next
Site preparation works best when it is coordinated with the next contractor and the full property plan. House plans, septic locations, well placement, utility needs, driveway alignment, and drainage features should be considered before final grading. Moving a driveway or trenching through a finished pad later can waste time and money.
For agricultural and rural properties, it also helps to think beyond the first building. A gate placed in the wrong location can complicate trailer access. A road that ends too close to a barn can leave no room to turn around. Clearing every tree along a boundary may remove useful privacy screening. Practical land development considers how the owner will use the property five or ten years from now.
J4 Land Development scopes site work around the land itself: acreage, terrain, intended use, access needs, drainage conditions, and the improvements planned after preparation. That project-specific approach is especially valuable on rural properties, where conditions can change significantly from one side of a parcel to the other.
When Is the Right Time to Schedule Site Prep?
The right time is usually before you are ready to build, but after you have enough information to make sound layout decisions. A survey, preliminary building plan, septic guidance where applicable, and a clear idea of access needs give the work direction. Starting too early without a plan can mean paying to regrade or reclear areas later.
Weather also matters. Heavy rain can affect access, compaction, and drainage work, while extremely dry conditions can create dust and make some soils difficult to manage. An experienced contractor can help sequence the work around conditions on the ground rather than relying on a calendar alone.
A well-prepared property gives every later improvement a better chance to last. Before you build, farm, fence, or move onto the land, take the time to create safe access, stable ground, and a place for water to go. That foundation makes the rest of the project easier to manage and more dependable for years to come.
Comments